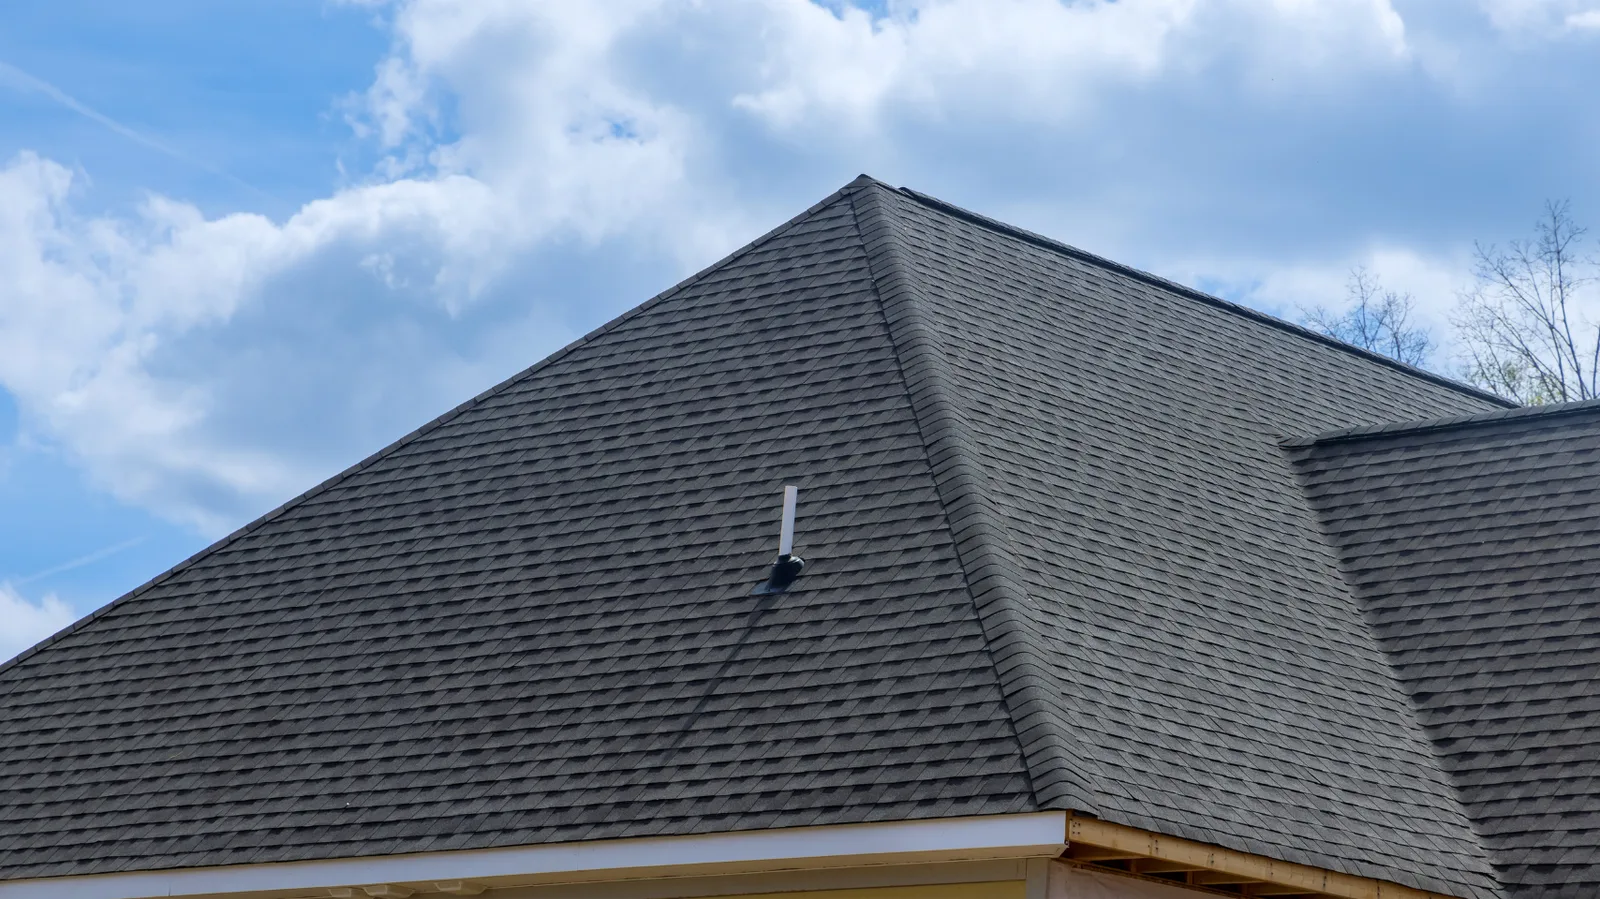
Roof ventilation in Rockwall, TX
A hot upstairs room or damp attic needs an explanation before more vents go in. Get help checking roof ventilation during a repair or planned Rockwall reroof.
Roof ventilation for Rockwall homes
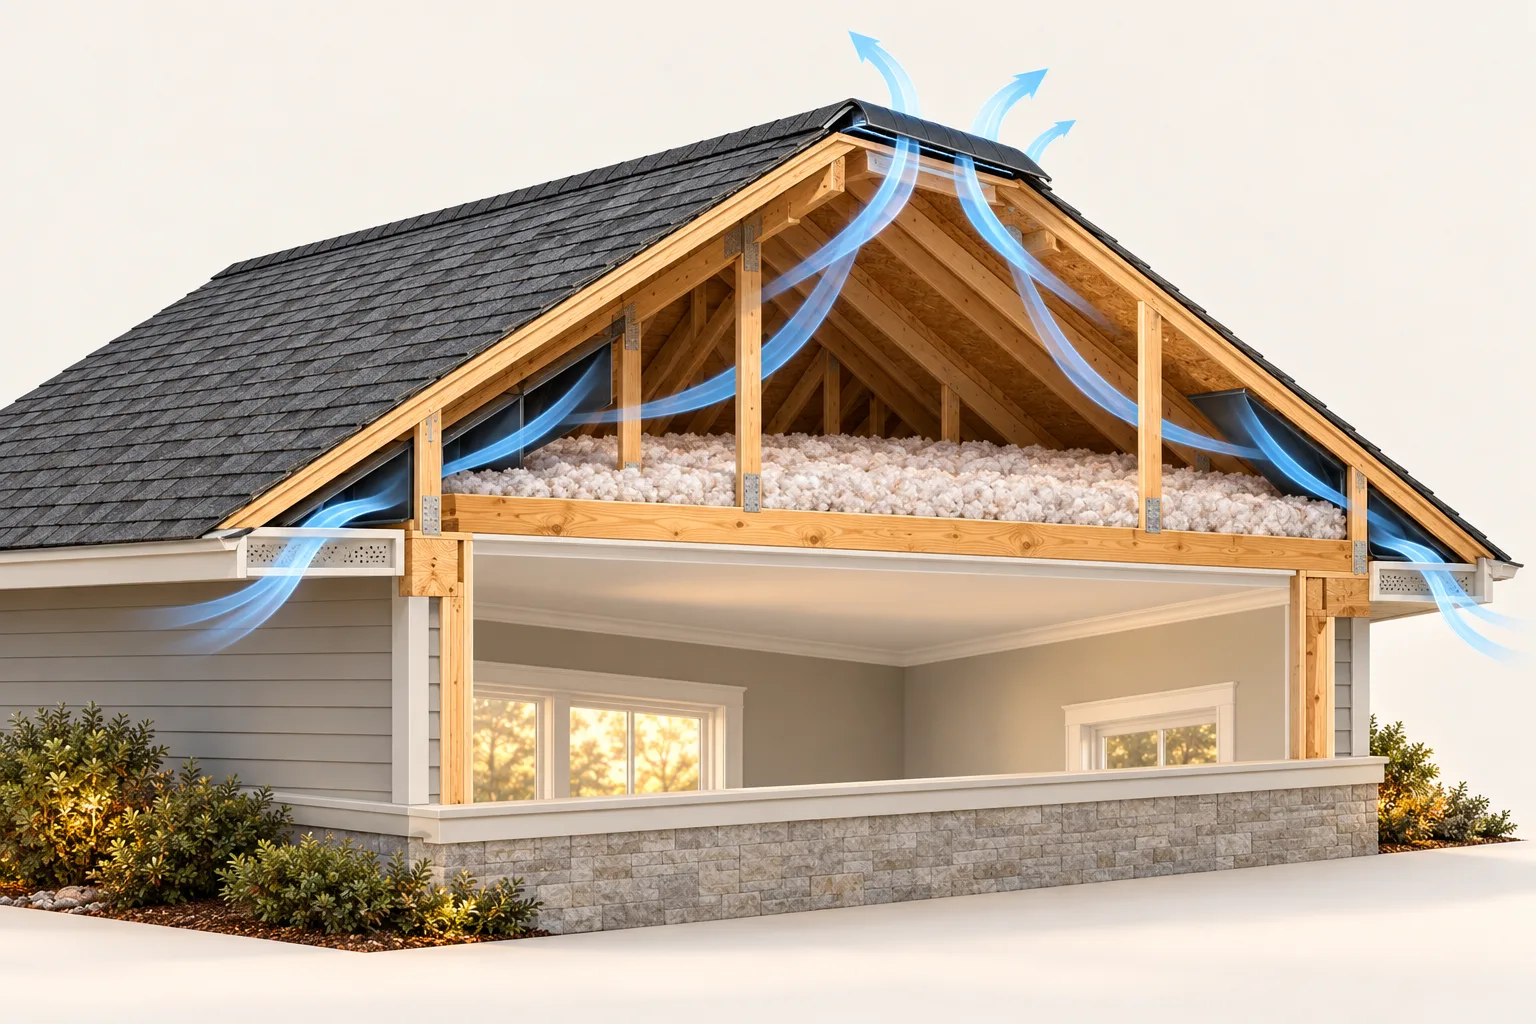
In a vented attic, outside air enters through low openings at the eaves and leaves through higher openings near the ridge. Insulation blocking the intake cuts off that path, even when a ridge vent is already in place.
The illustration shows that low-to-high path in a conventional vented attic. A sealed attic or an enclosed roof cavity has a different construction, so the ventilation work needs to match the assembly already in your home.
A hot room or indoor moisture can also come from insulation gaps, air leakage, equipment or moisture sources inside the house. The inspection starts with the visible roof details and helps identify where further assessment is needed. That keeps a new vent from becoming an expensive guess.
Assessing ventilation on a Rockwall roof
The aim is a suitable, continuous airflow path for the assembly, with weather-resistant roof connections.
- Intake openings
Check that the intended lower openings exist and remain clear. Insulation should not obstruct a designed ventilation channel.
- Exhaust locations
The roof shape and available high points affect placement. Different exhaust types should not be combined indiscriminately where one can short-circuit another.
- The attic arrangement
Interior partitions, additions and isolated roof spaces can interrupt the path. The visible main ridge does not describe every cavity.
- The surrounding roof
Any new or replaced opening needs correct flashing, compatible materials and proper fastening so airflow work does not create a leak.
Including ventilation in a Rockwall roof replacement
A reroof opens up ridge and vent connections that are harder to reach once the new shingles are in place. It is a practical time to address blocked intake, worn vent flashing or an unsuitable exhaust layout.
- More vents are not always the answer
Adding exhaust without enough intake can leave the airflow problem in place. The roof’s design and selected products determine which vents should stay, change or be removed.
- Coordinate the attic work
Attic insulation and air sealing affect the same space. If those need work too, their scope should be coordinated with the roofing so the new covering is not expected to solve a gap in the insulation.
Rockwall roof ventilation FAQs
Will a ridge vent fix a hot attic?
A ridge vent needs appropriate intake and an open path through a suitable vented assembly. Temperature alone does not establish the required work, and insulation or air leakage may also need attention.
Can ventilation work cause leaks?
Any roof opening needs correct weather protection. The installation must connect the vent and flashing to the chosen covering, following the relevant system details.
What should I mention when requesting an inspection?
Mention the symptom you noticed or the roof project you are planning. You do not need to count vents or enter an unsafe attic. The assessment can establish which construction and ventilation details need a closer look.
Discuss ventilation on your Rockwall roof
Discuss the intake, exhaust and reroof work together. Start with a free inspection of the visible roof details and an explanation of any further assessment needed.